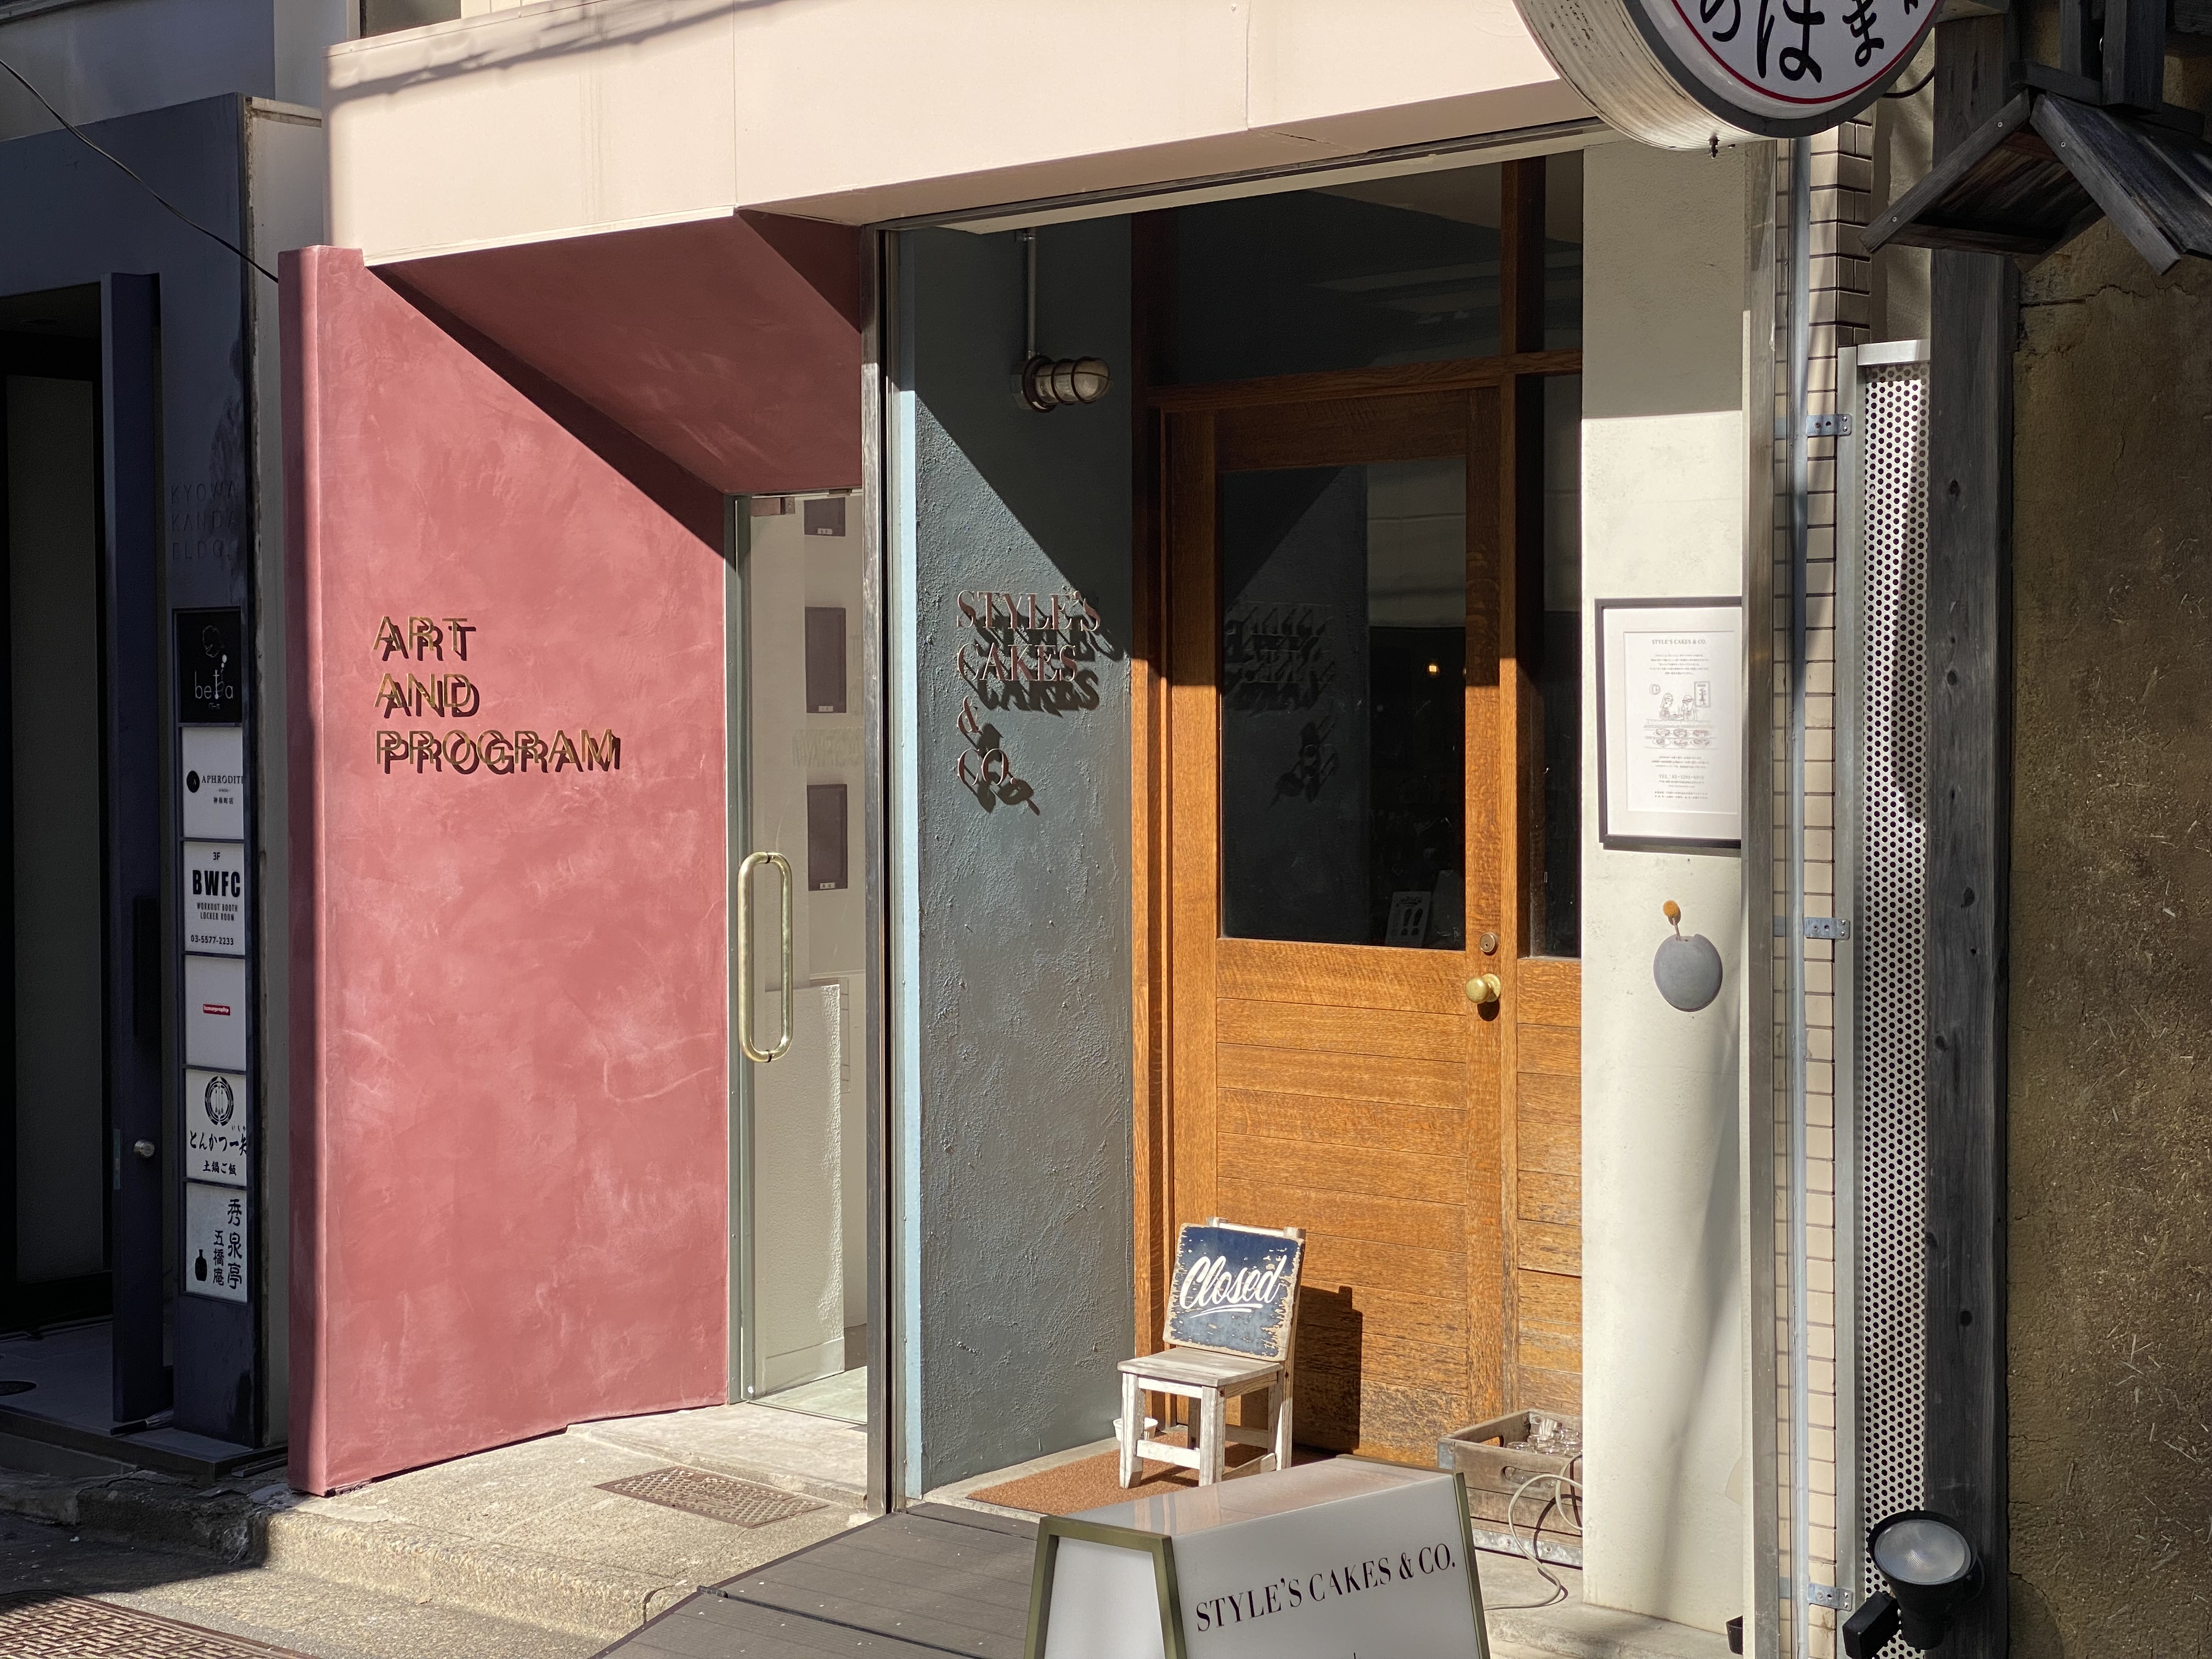

Welcome to the Art and Program Building! Ours is a small one, 4 stories but narrow and long. After acquiring the 4th floor we renovated the entrance, hallway and 4th floor.
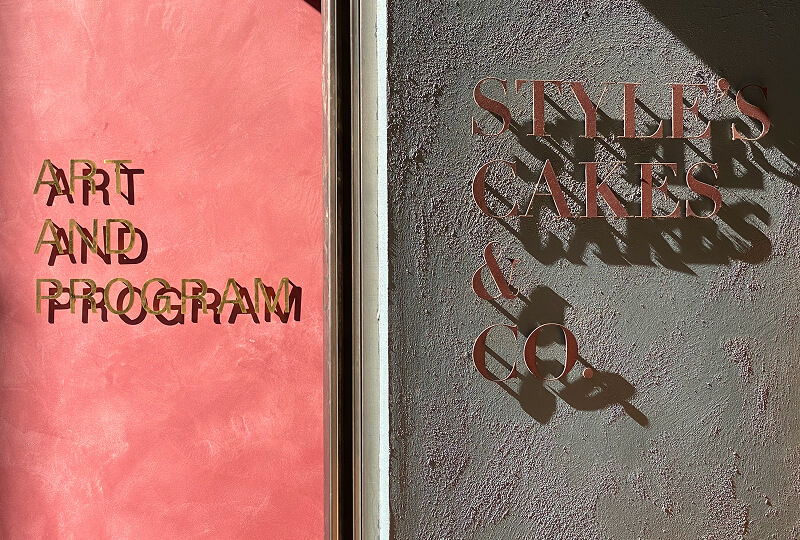
At street level is the excellent Style’s Cakes. We wanted to stay in theme so went with deep pink plaster to their blue and a floating brass sign. The entrance is glass and a custom programmable deadbolt.


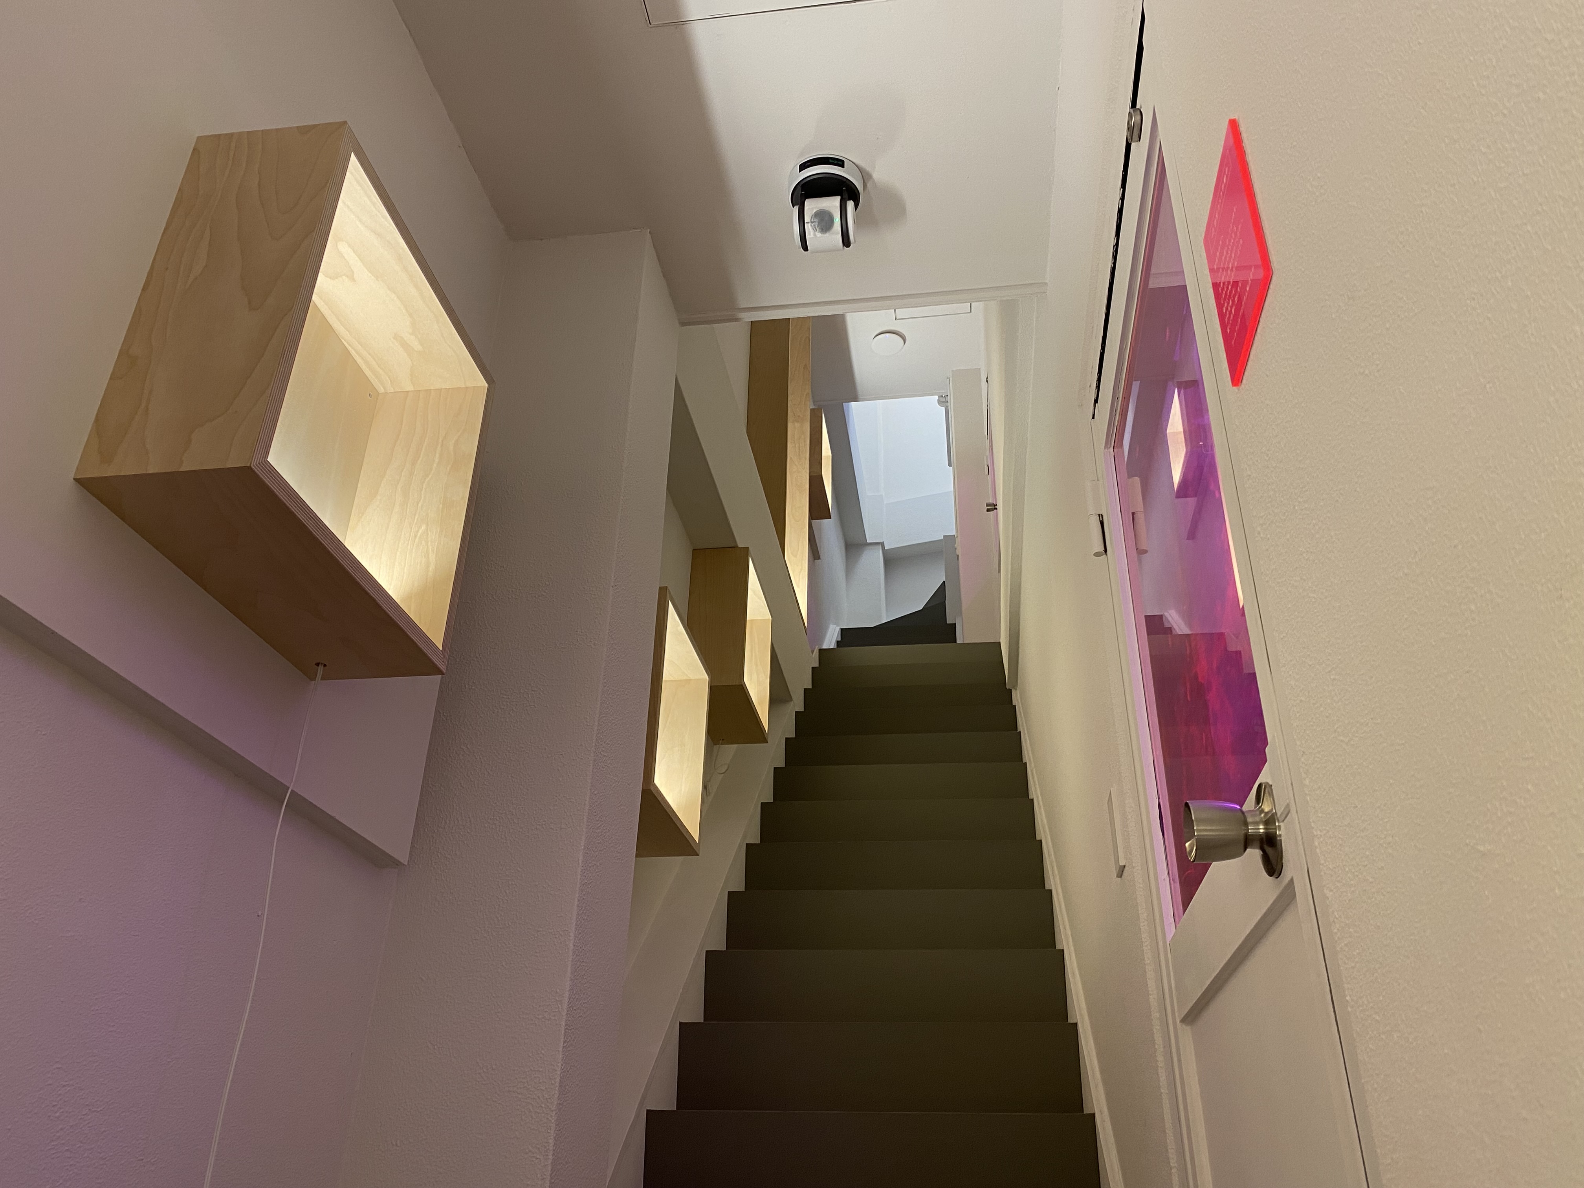
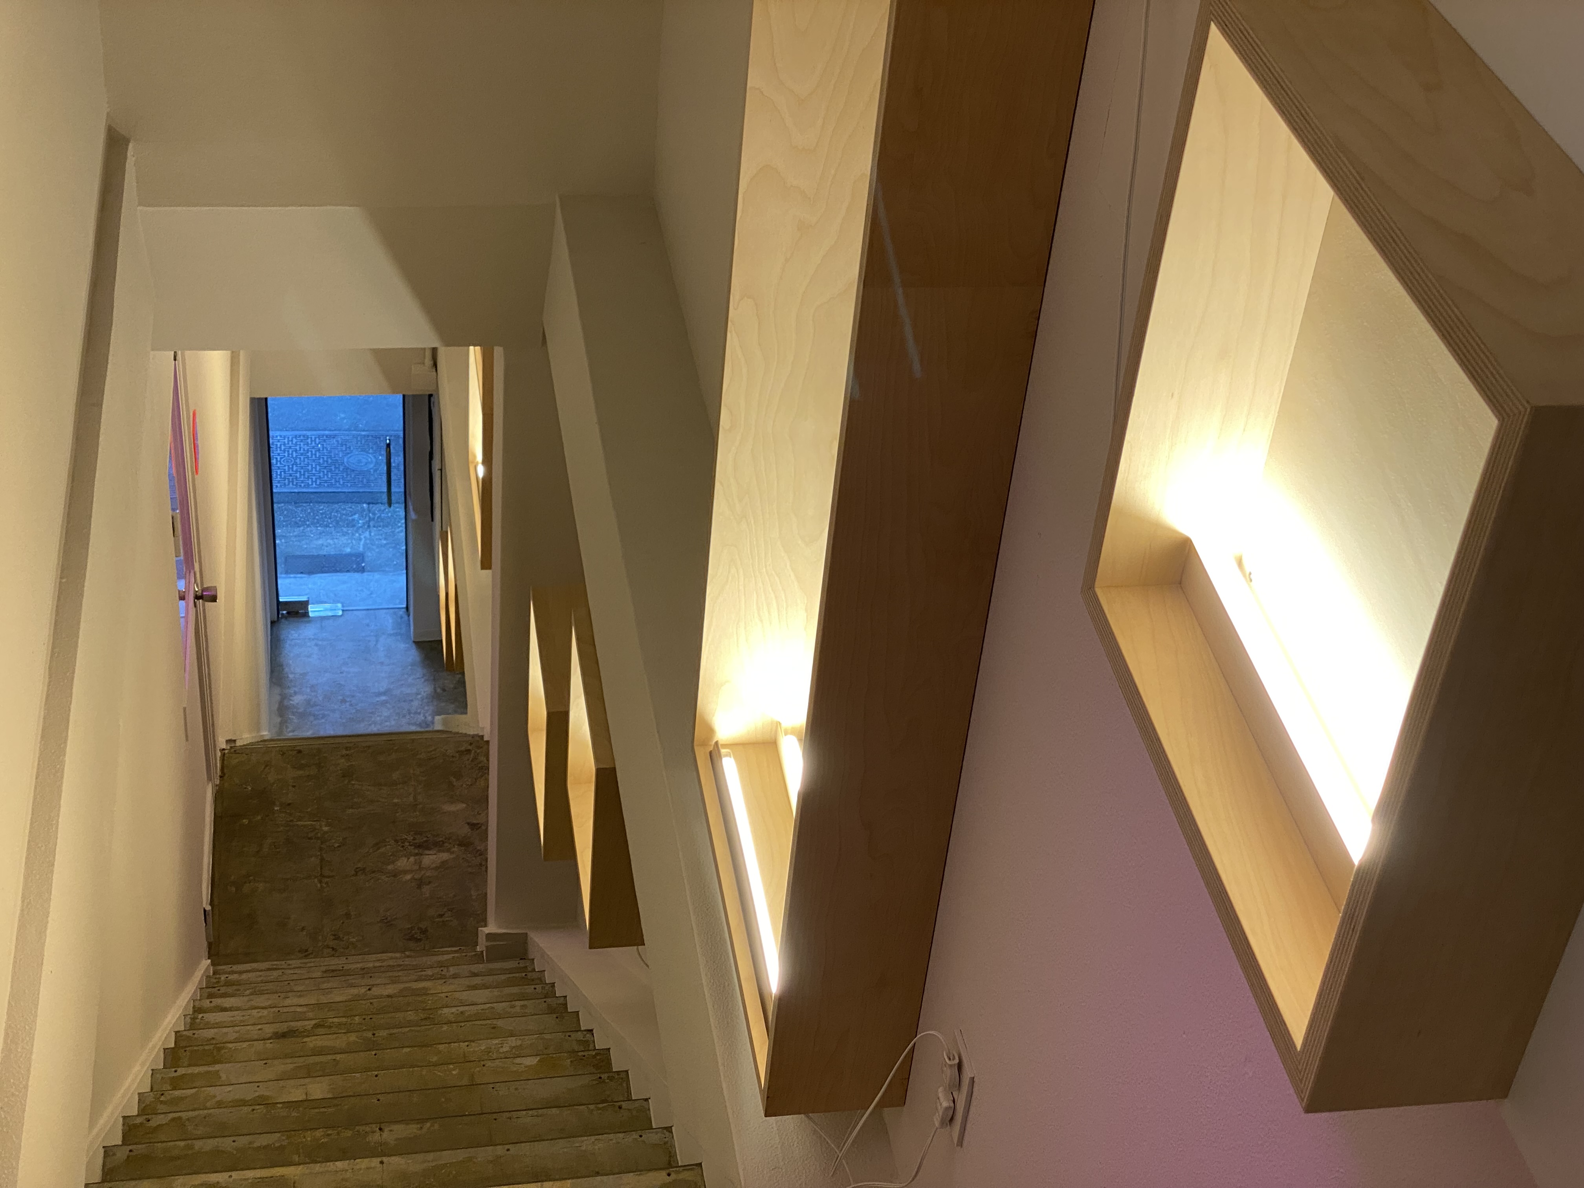
The hallway has been turned into a gallery - Gallery Hallway. It is free and rotates between our creations and those of friends. If you would like to show work please get in touch.
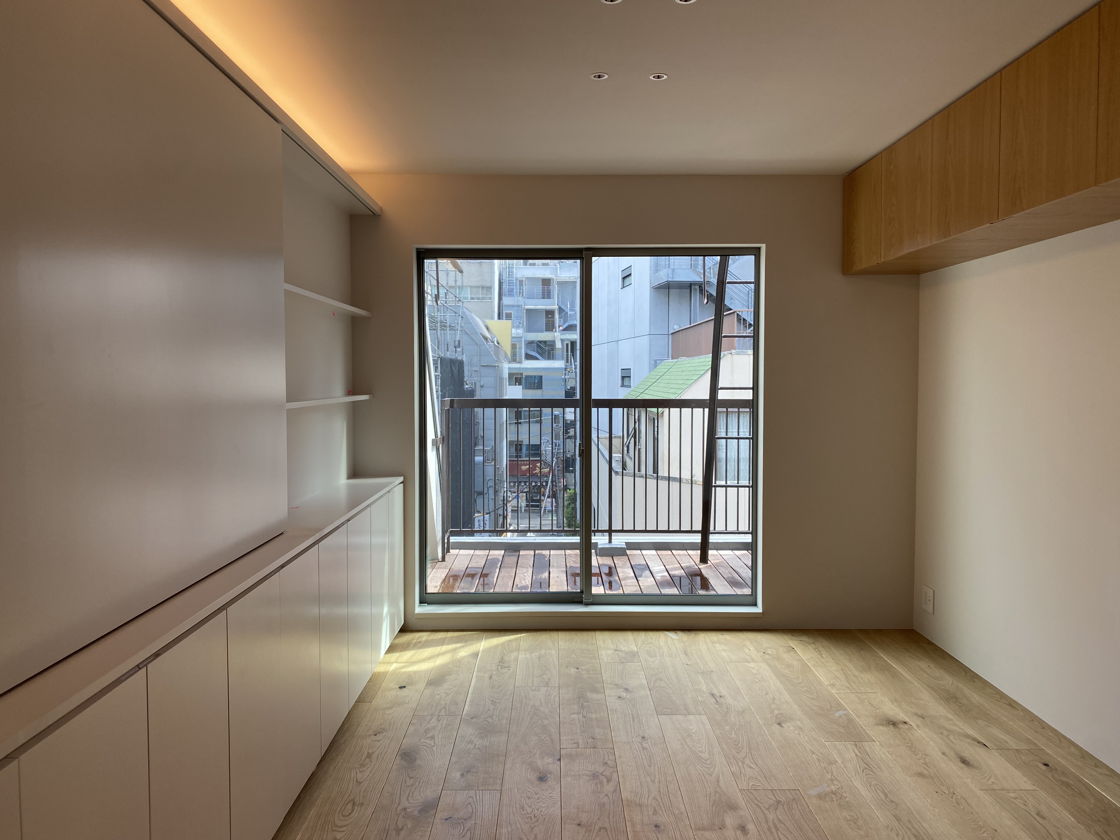
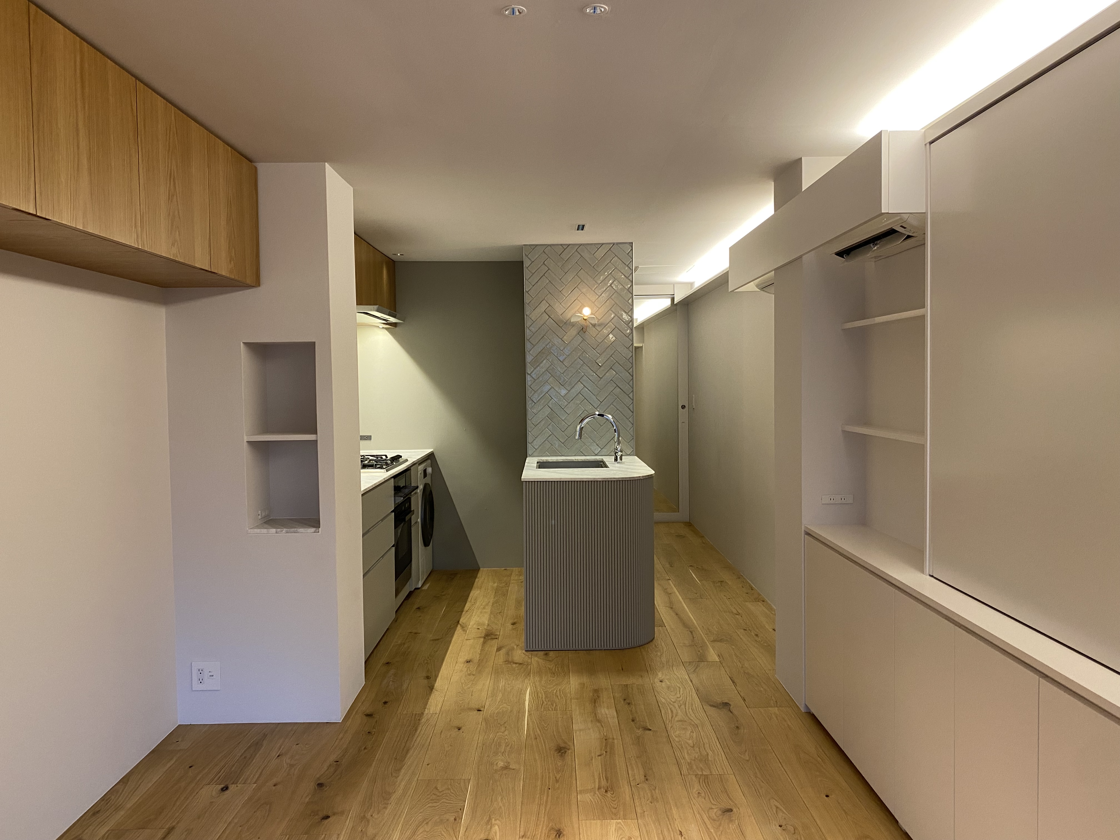


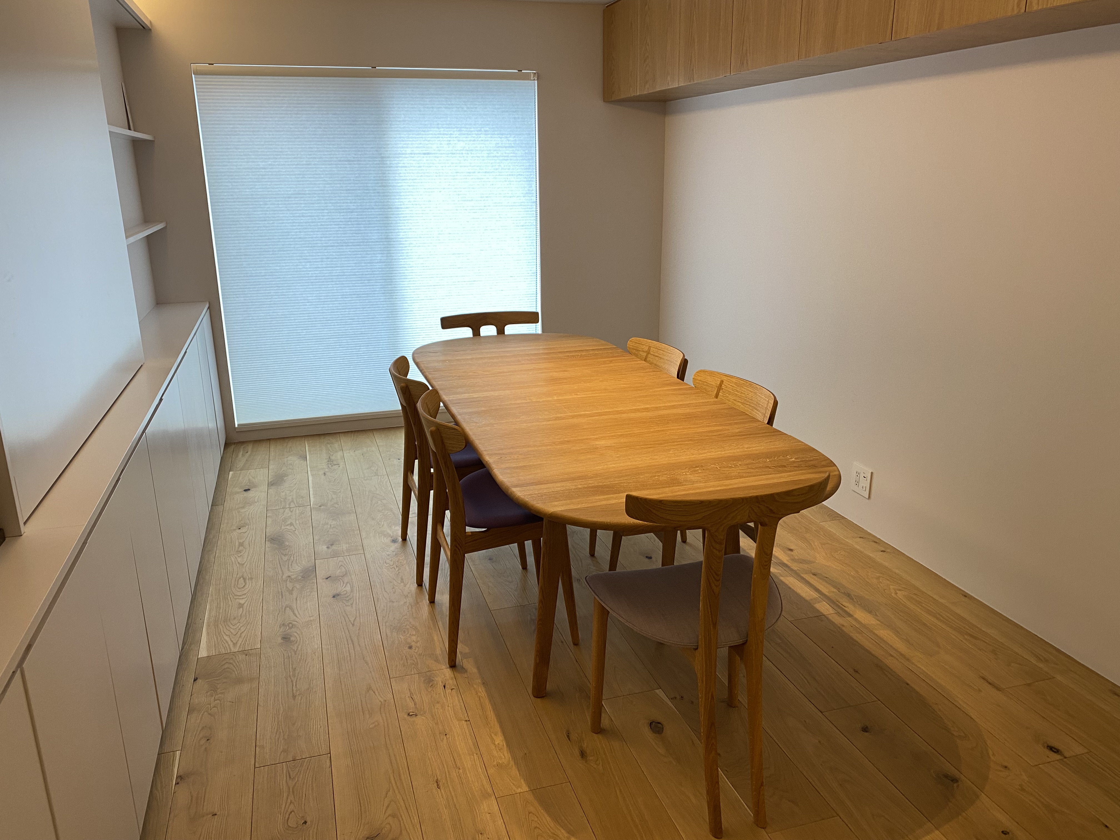
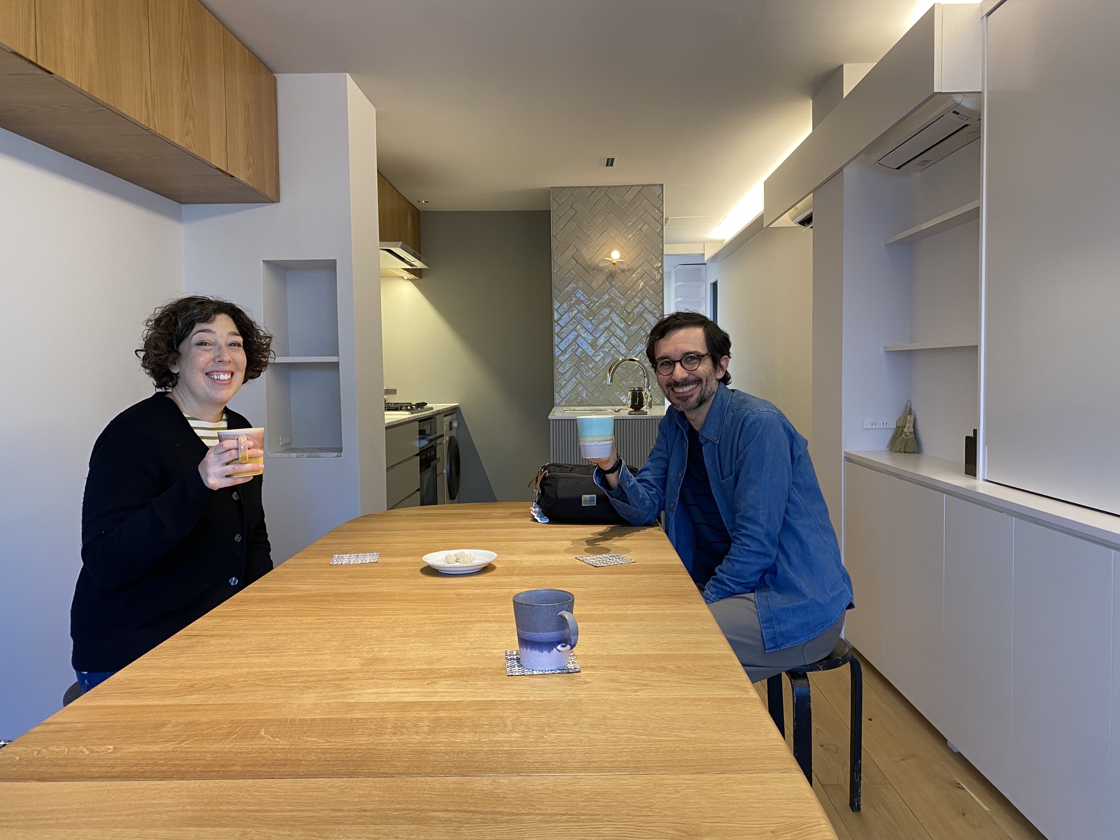
The 4th floor has been transformed into our relaxation area. We built a full kitchen so we can share meals with each other and our clients. The bathroom has a steam shower to help relax after a run. Part library, part meeting space and part dining room we are waiting for your visit!
Credits
- Interior Design
- Iriya Mita, Chiyo Yamashita (ICID)
- Lighting Design
- Chiaki Murazumi, Eri Ninokura (Spangle)
- Construction
- Atelier Nuts
- Sign Design
- Shed
- Custom Lock Control
- Alexander Reeder, Toru Kawanabe (APRG)

